Computer vision for floor plans
Floor plans in.
Structure out.
An API that reads raster floor plans — scans, PDFs, exports — and returns pixel-aligned geometry: walls, doors, windows, and measurements. No capture hardware, no SDK, no scanning app.
in development · launching soon
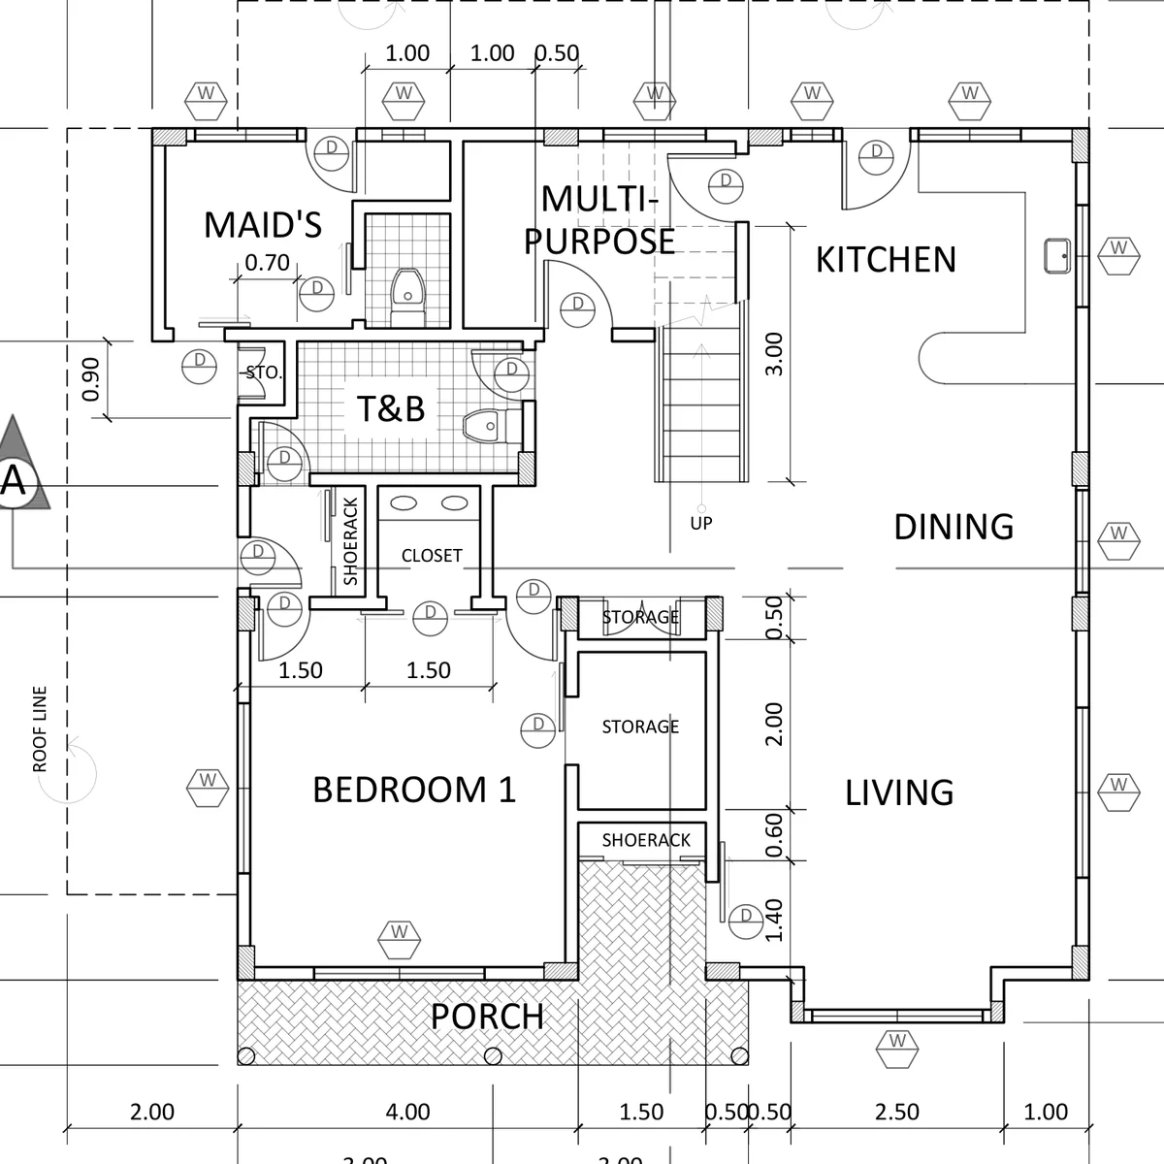
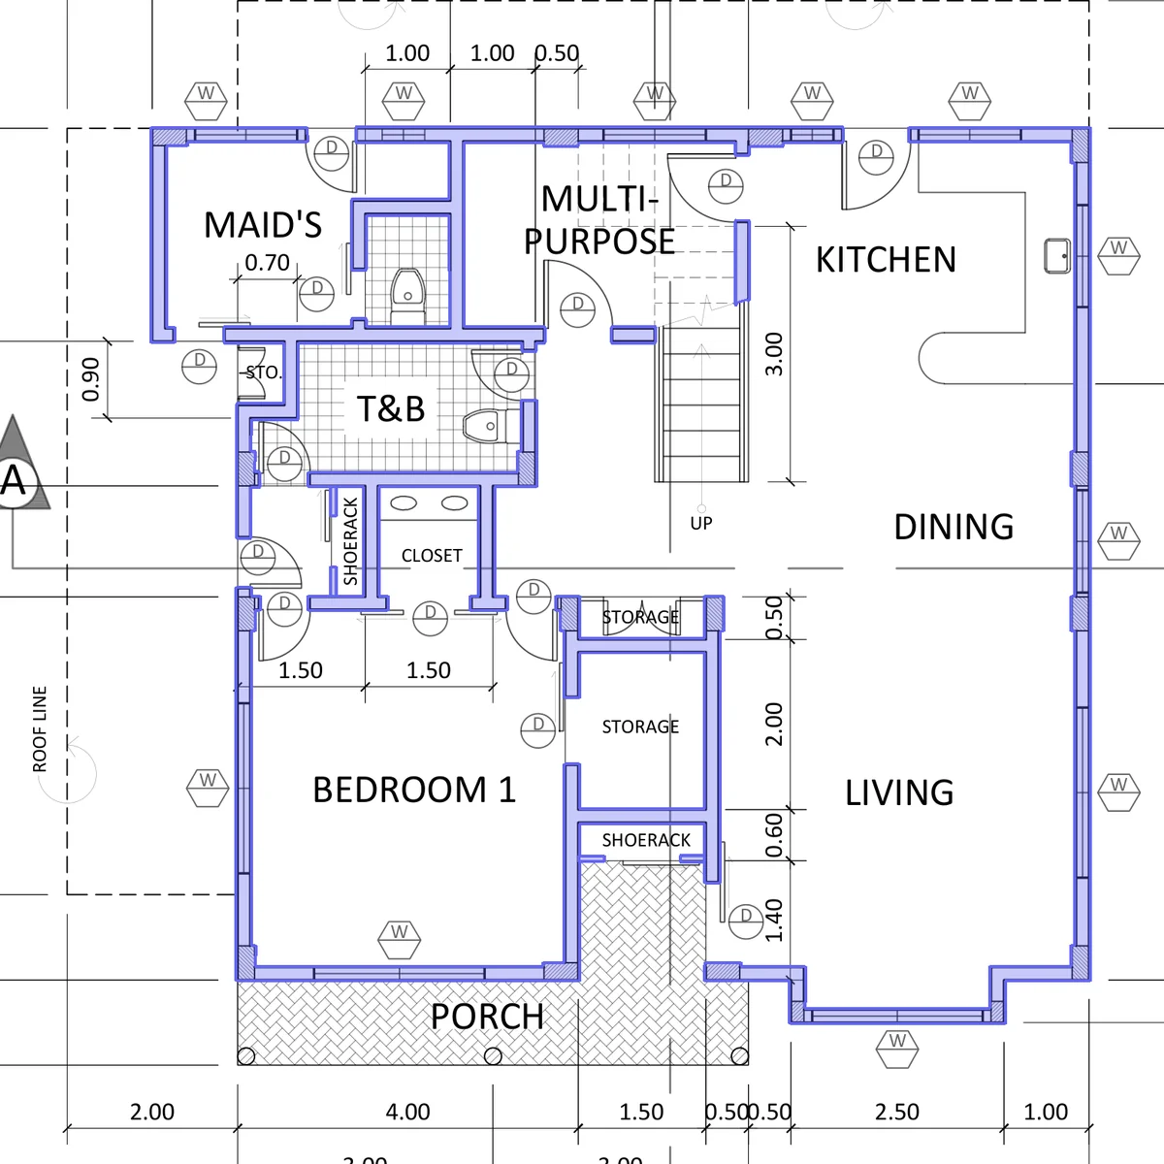
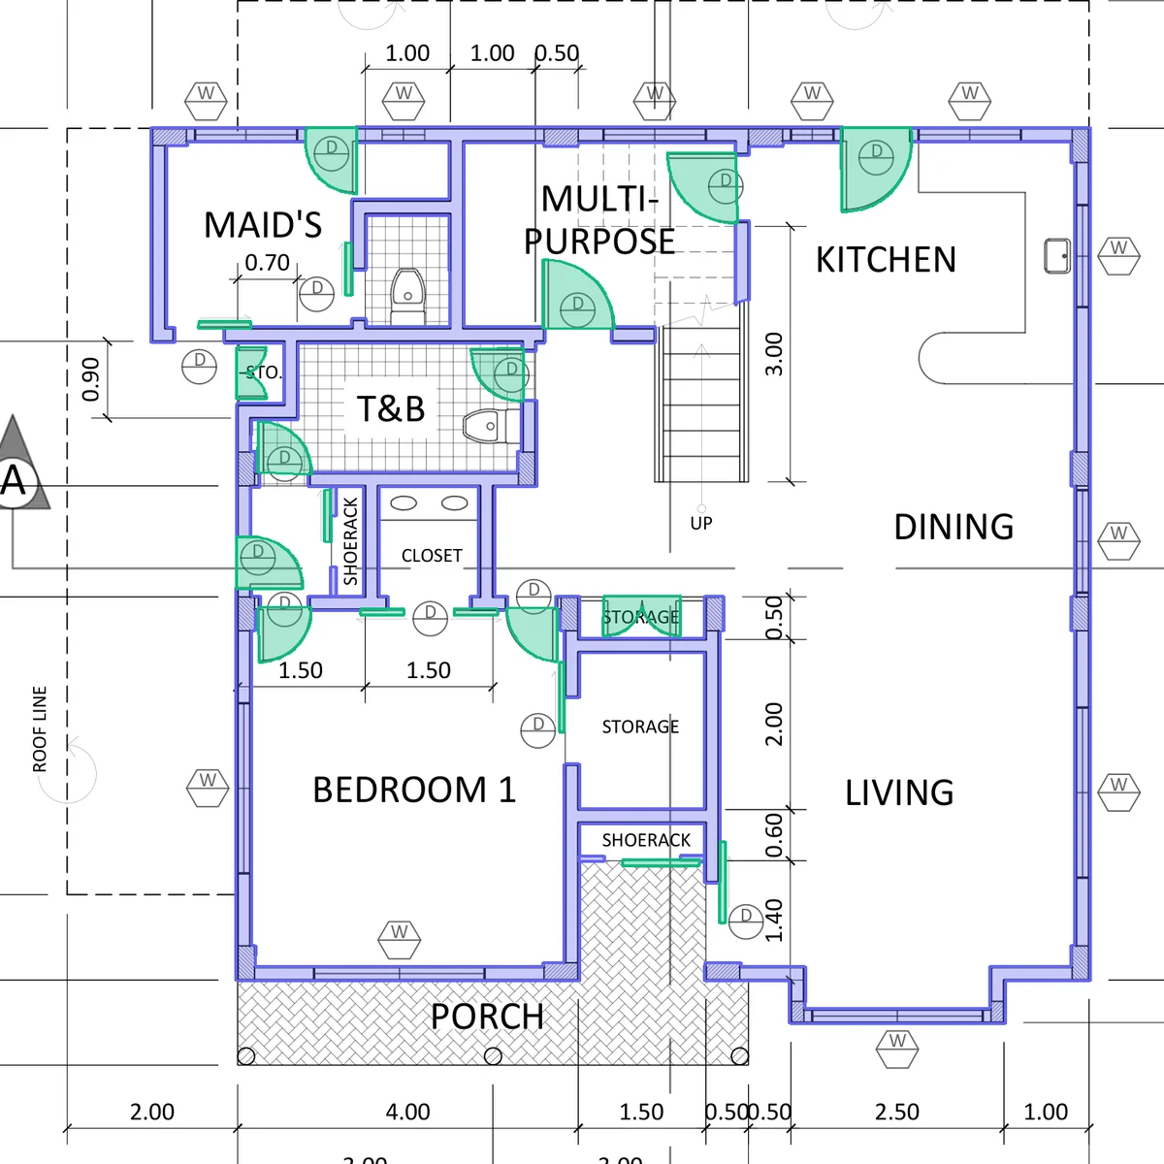
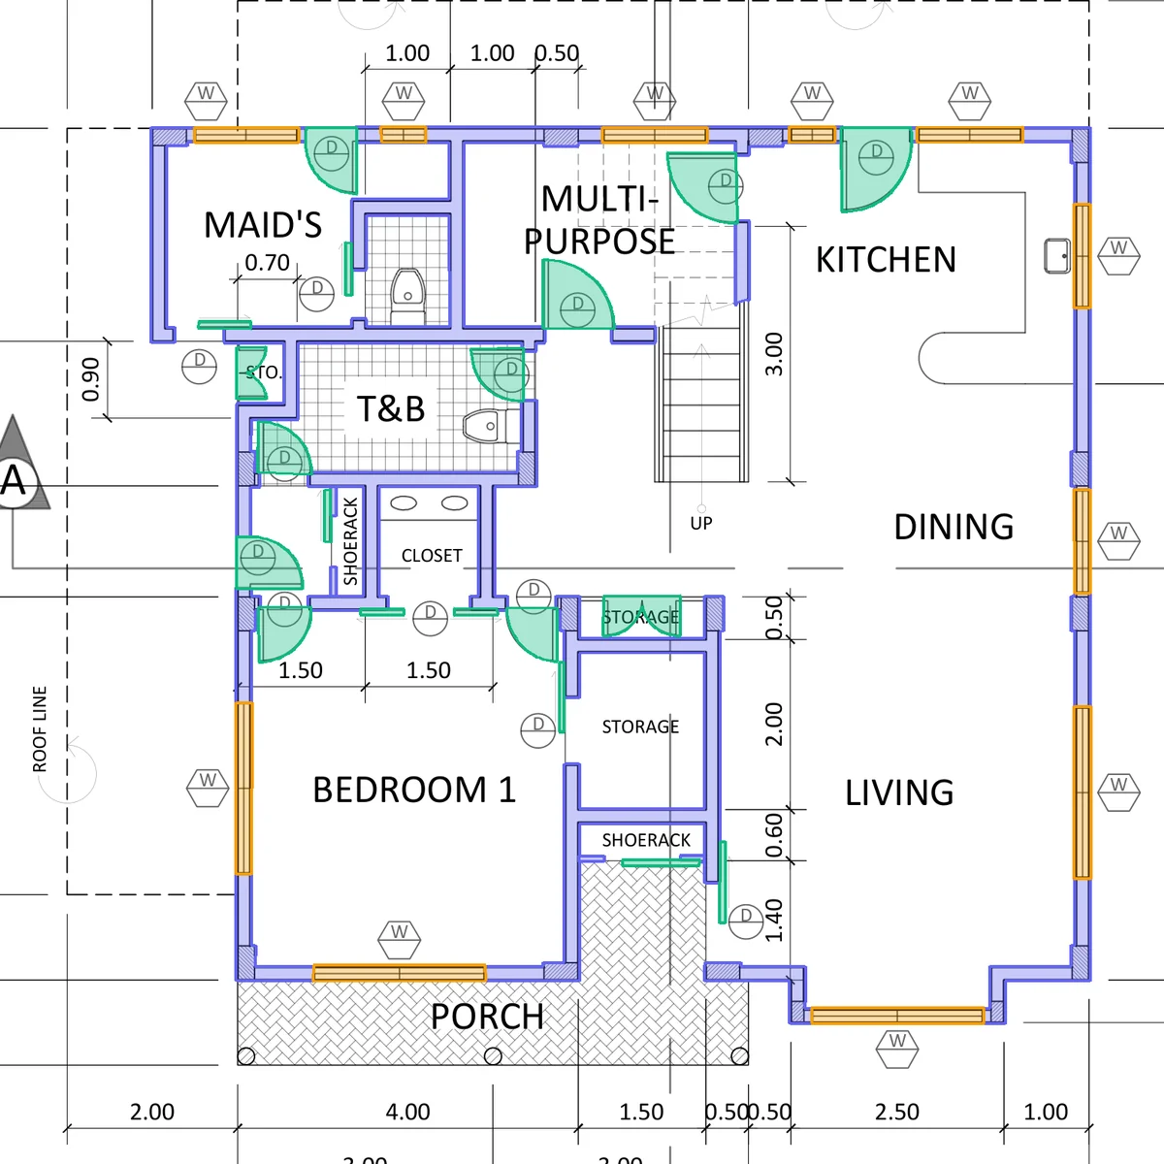
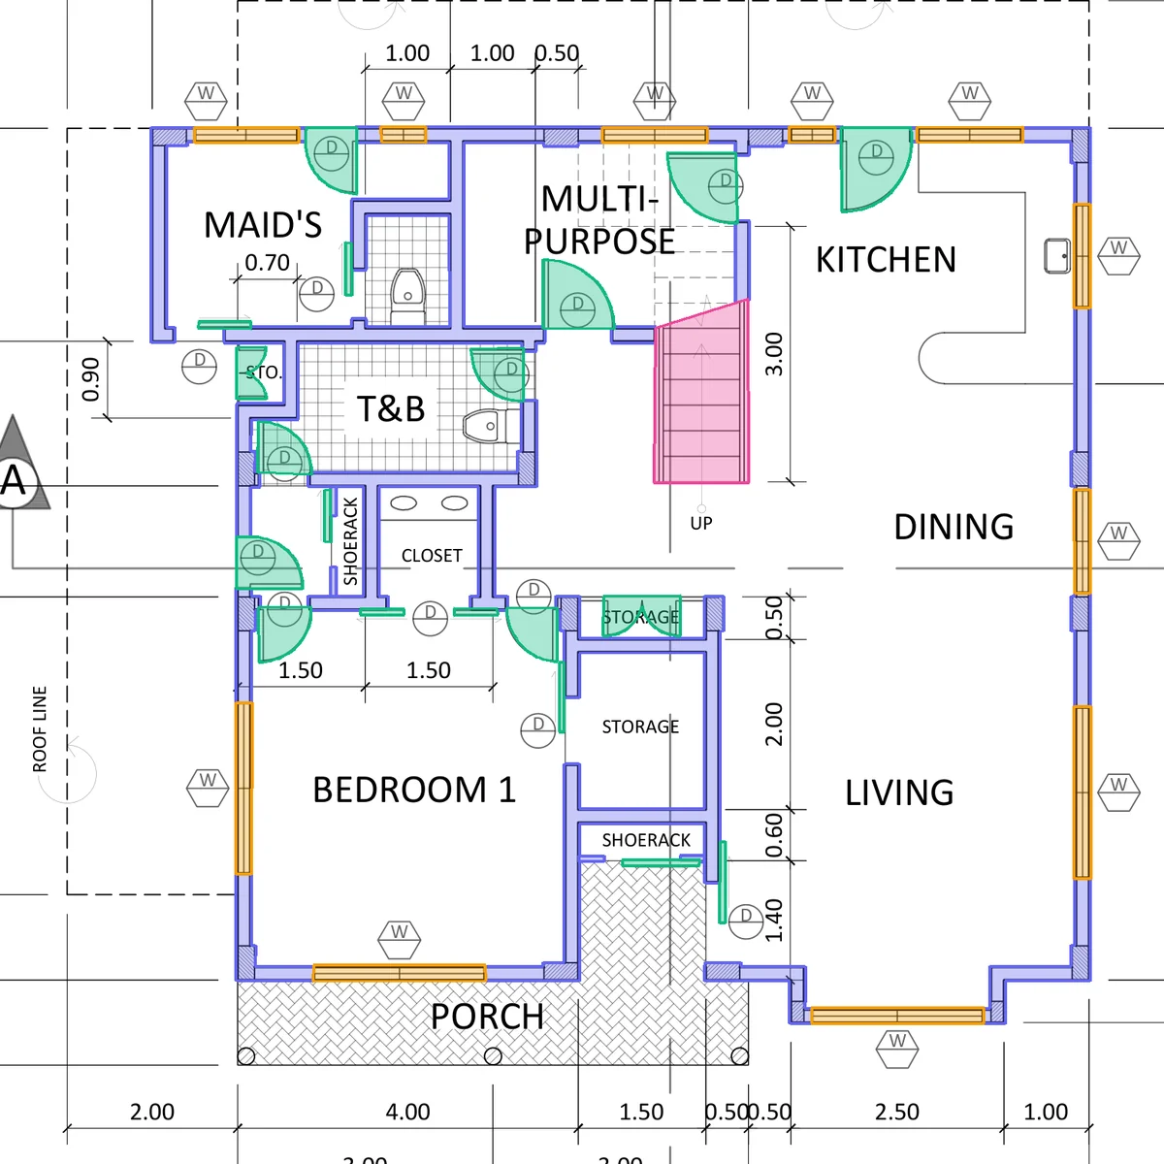
- Wall IoU · CubiCasa5k
- 85.31%
- P95 sync latency
- < 5 s
- Pixel-aligned output
- 1 : 1
- Free API calls
- 50 / mo
How it works
One request. No pipeline to build.
The entire integration is a single HTTP call — the same primitive whether you process one plan or an archive of millions.
- 01
Upload a plan
POST any raster floor plan — PNG, JPG, WebP, or a rasterized PDF page. Up to 10 MB inline, presigned uploads beyond that.
- 02
Model inference
Segmentation models trained exclusively on architectural drawings read the geometry — not a generic vision model.
- 03
Pixel-aligned results
Get output back in seconds, aligned 1:1 with your input — ready for measurement, vectorization, or overlay rendering.
from floorplan_api import Client

client = Client(api_key="fp_live_...")

# walls = 255, everything else = 0
mask_png = client.extract("plan.png")

with open("walls.png", "wb") as fh:
    fh.write(mask_png)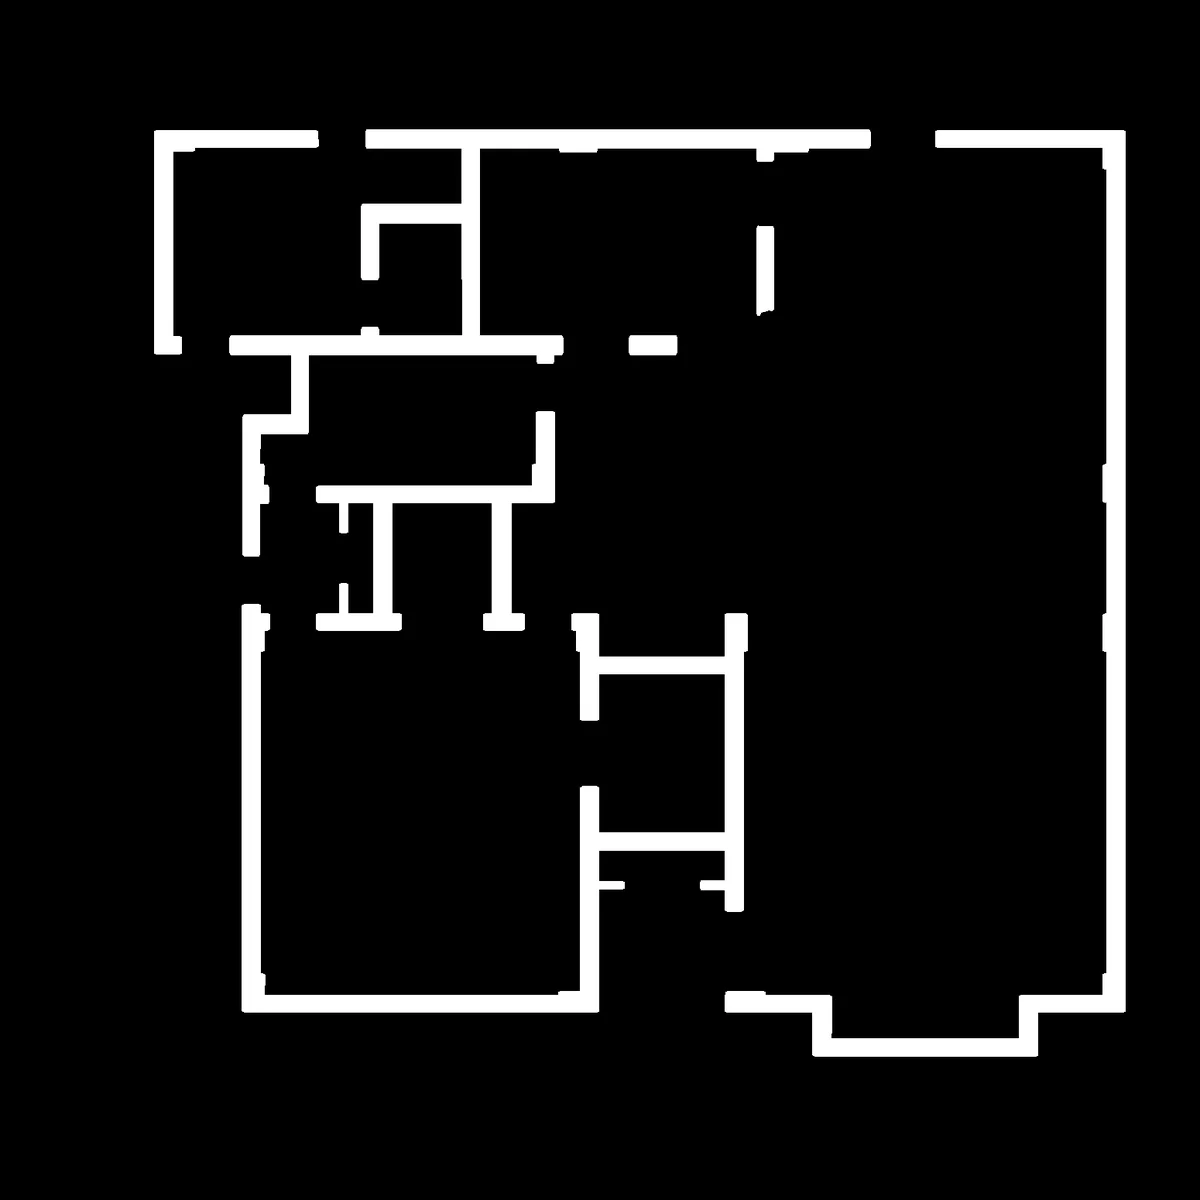
Capabilities
Machine-readable architecture
A computer vision pipeline purpose-built for floor plans — extracting the data your application actually needs.
Room Detection
Automatically identify rooms, their boundaries, and types (bedroom, kitchen, bathroom, etc.) with high accuracy.
Symbol Recognition
Detect doors, windows, fixtures, appliances, and other architectural symbols from floor plan images.
Measurements
Extract dimensions, calculate room areas, and get total square footage from scaled floor plans.
Export Formats
Get results in JSON, GeoJSON, or SVG format. Easy to integrate with any application or workflow.
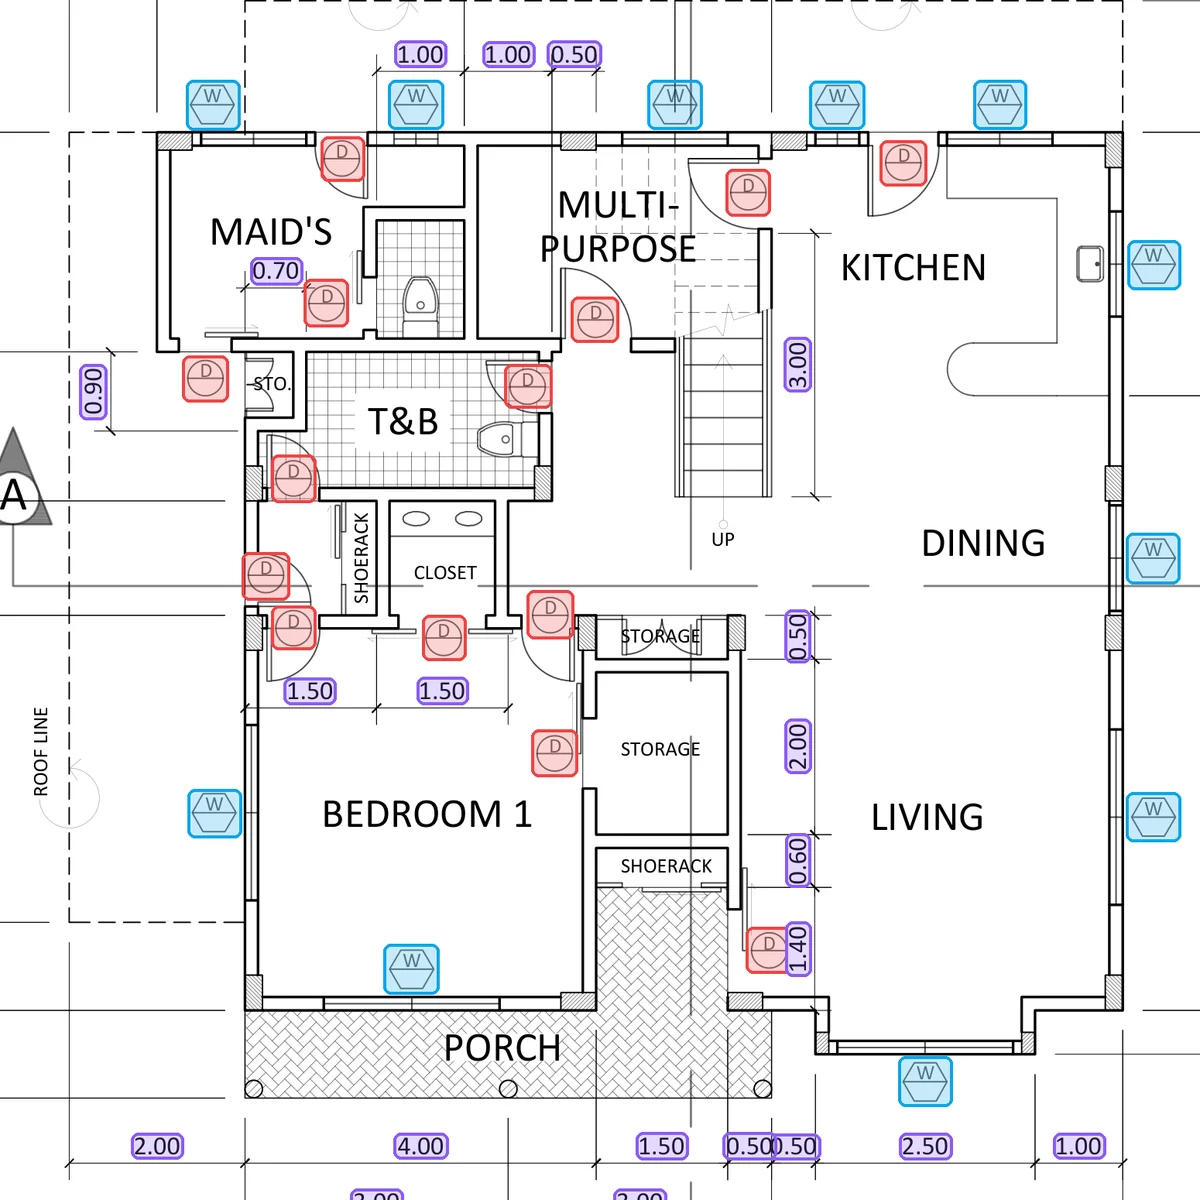 Research preview
Symbol detection
Doors and windows located and counted directly from the drawing.
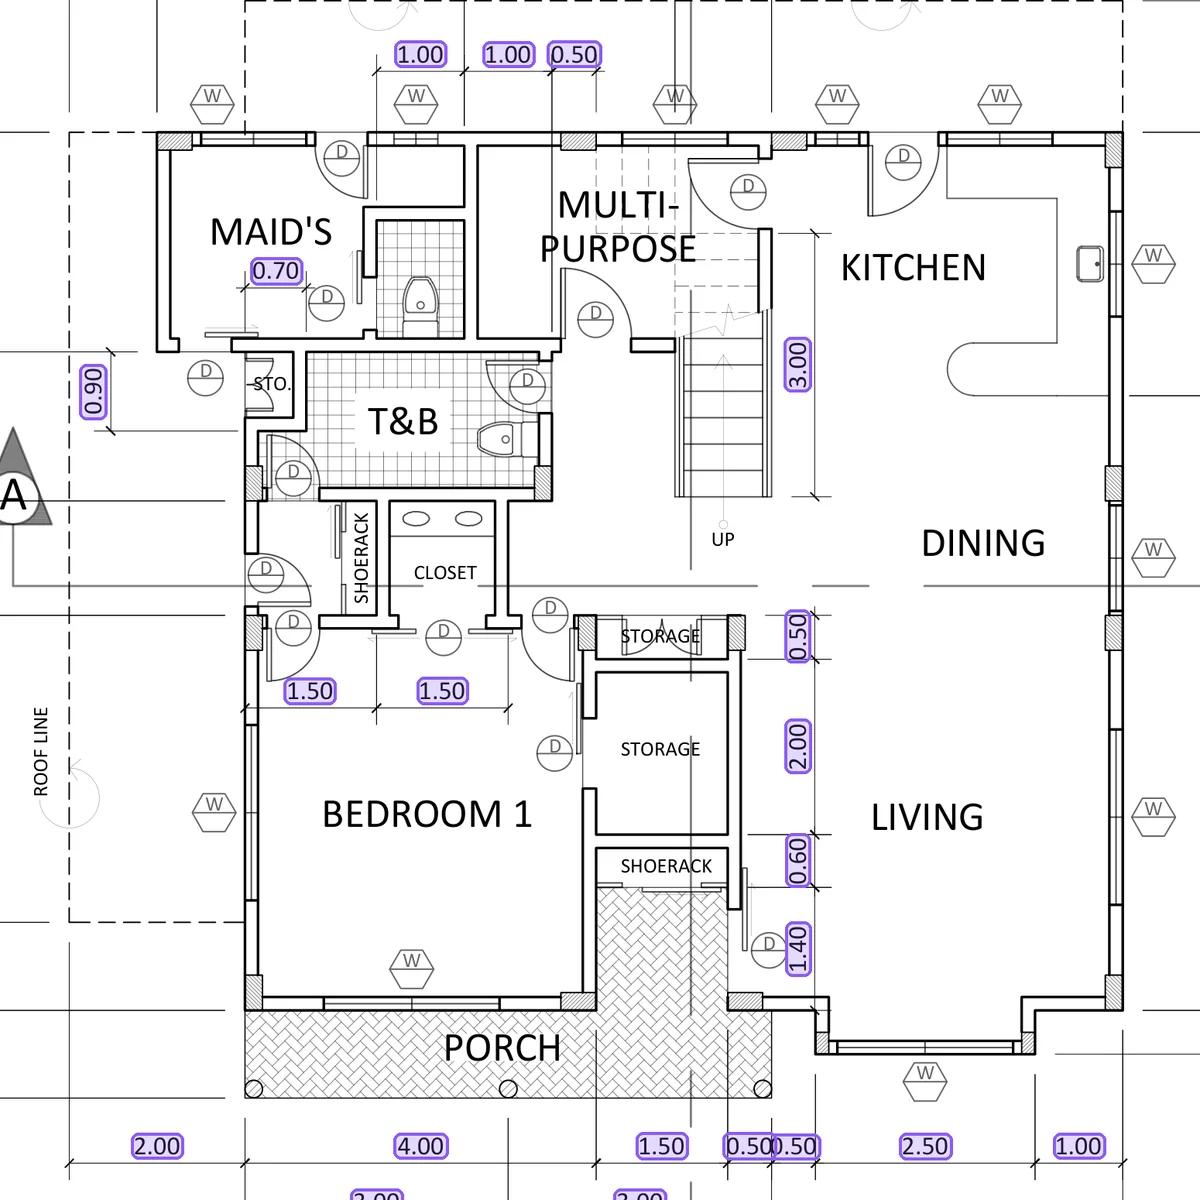 Research preview
Dimension extraction
Measurement callouts found on the sheet and linked to geometry.
Industries
Built for your industry
FloorPlan API powers applications across real estate, construction, insurance, and design.
PropTech Platforms
Automatically extract floor plan data for real estate listings, property management, and valuation tools.
Interior Design Apps
Let users upload floor plans and instantly get room dimensions for furniture planning and visualization.
Construction Software
Digitize architectural drawings for project management, cost estimation, and material planning.
Insurance Companies
Automate property assessments by extracting square footage and room counts from floor plans.
Pricing
Simple, transparent pricing
Start free and scale as you grow. No hidden fees.
Free
Perfect for testing and development
50 credits included
- 50 API calls per month
- Basic room detection
- JSON output format
- Community support
Starter
For small projects and startups
100 credits included · $0.50/extra
- 100 API calls per month
- All extraction features
- Multiple output formats
- Email support
- Usage analytics
Pro
For growing businesses
500 credits included · $0.40/extra
- 500 API calls per month
- Priority processing
- Advanced analytics
- Priority support
- Custom webhooks
- API rate limits increased
Enterprise
For large-scale operations
Unlimited
- Unlimited API calls
- Dedicated infrastructure
- Custom integrations
- 24/7 phone support
- SLA guarantees
- On-premise deployment option
Status: in development
Almost ready. Be first in line.
FloorPlan API is still in active development — accounts and live processing aren't available yet. Leave your email and we'll let you know the moment it launches.
One email at launch, maybe a question while we build. No spam. Privacy Policy